

Sell Featured
Building for sale
Vecindario
Vecindario
 235 SQM
4
4 Bed Rooms
3 Baths
4 Parking
We present this rare opportunity in the best location in Vecindario, just a two-minute walk from the Avenida de Canarias shopping area with its numerous shops, restaurants, and bars, and very close to the Santa Lucía de Tirajana Town Hall and the Local Police Station. This spacious, immaculate building is located in a prestigious area of Vecindario and is equipped with all the amenities for immediate occupancy. It is available for sale.
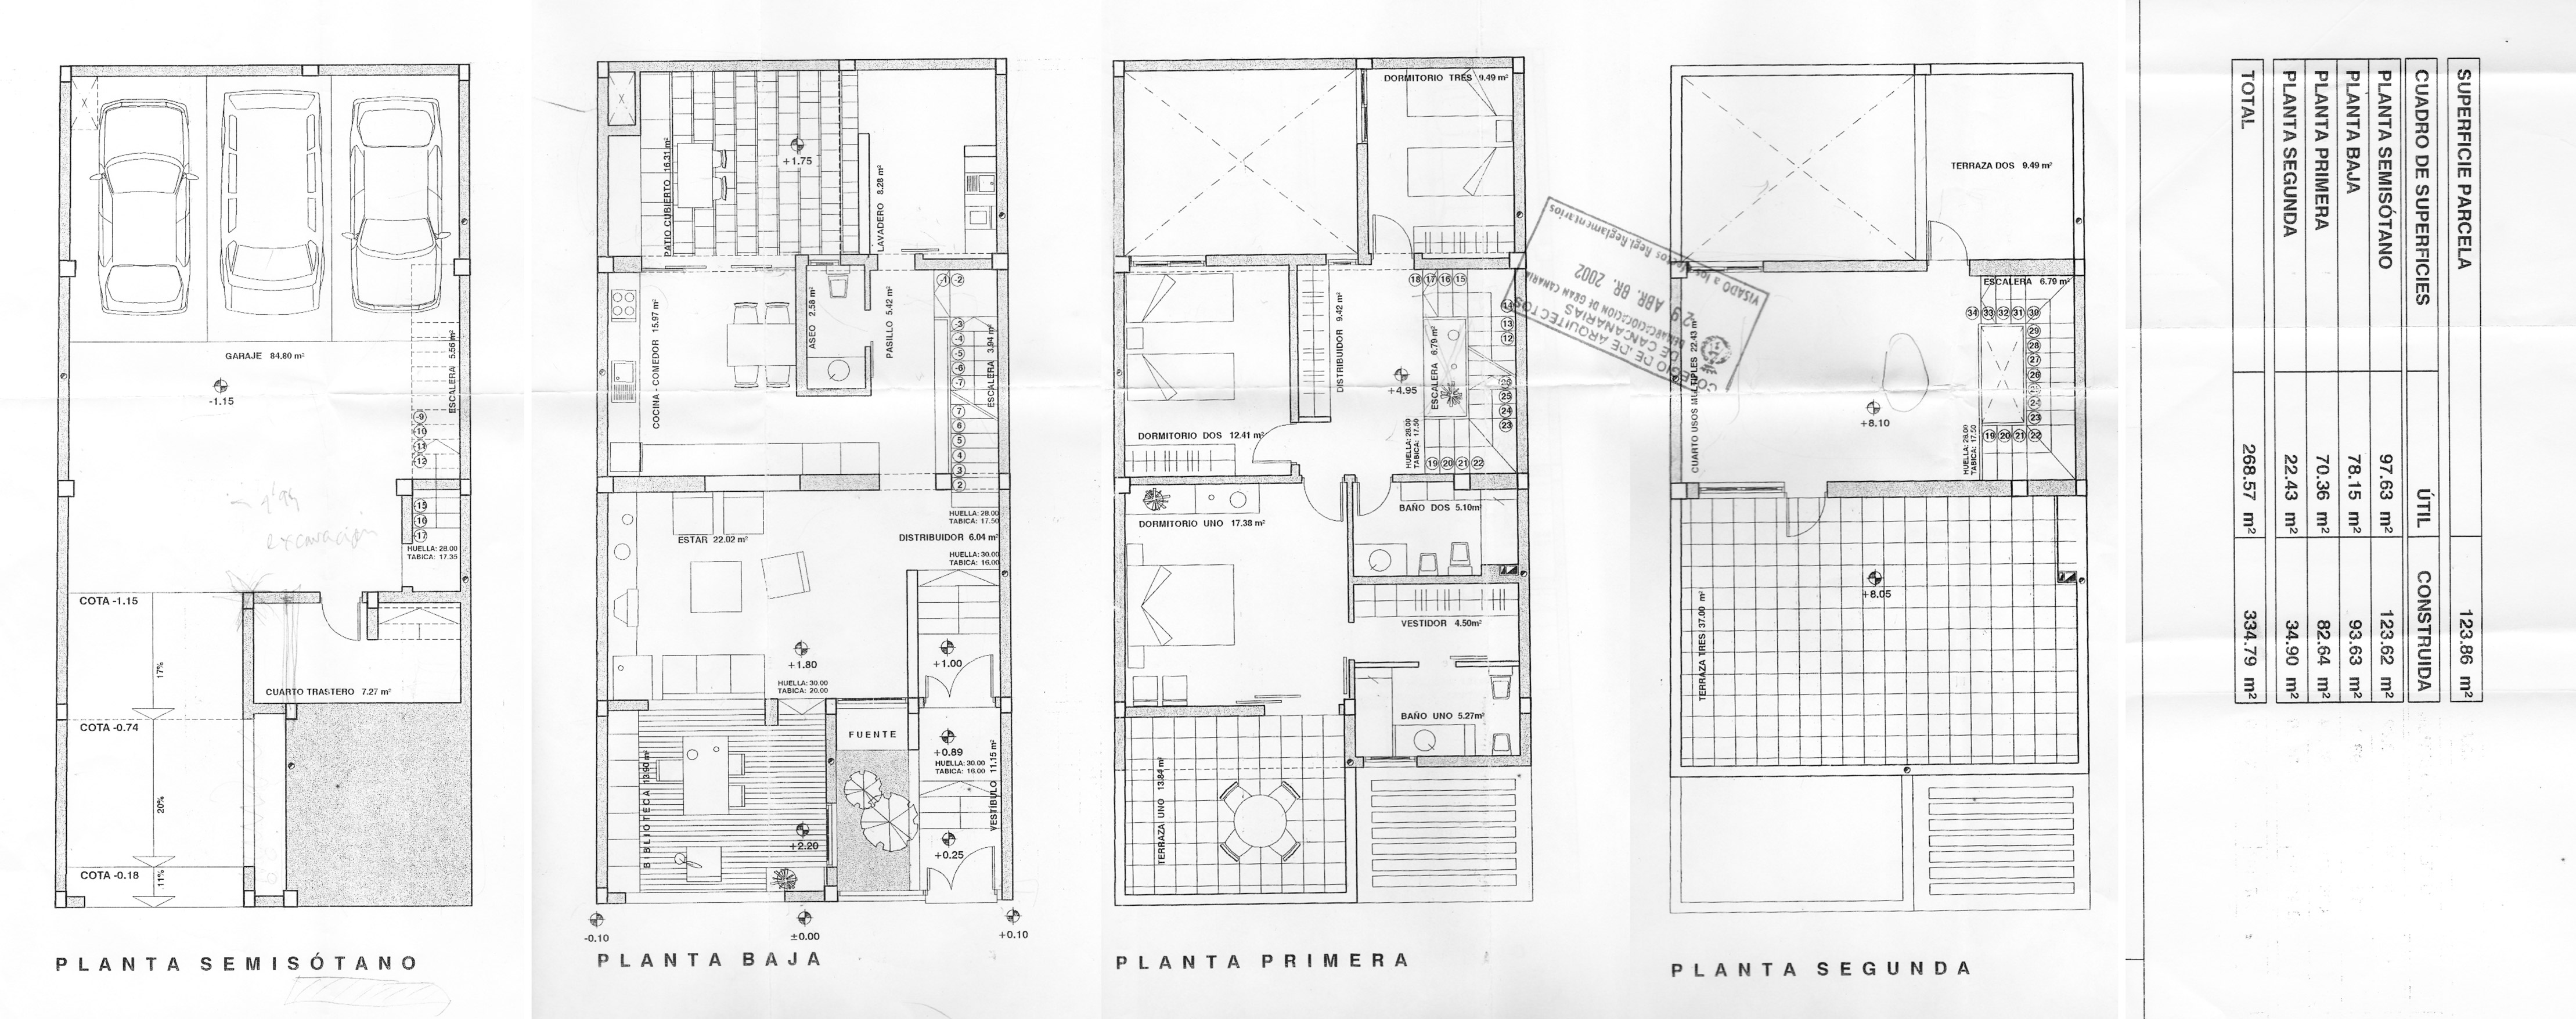
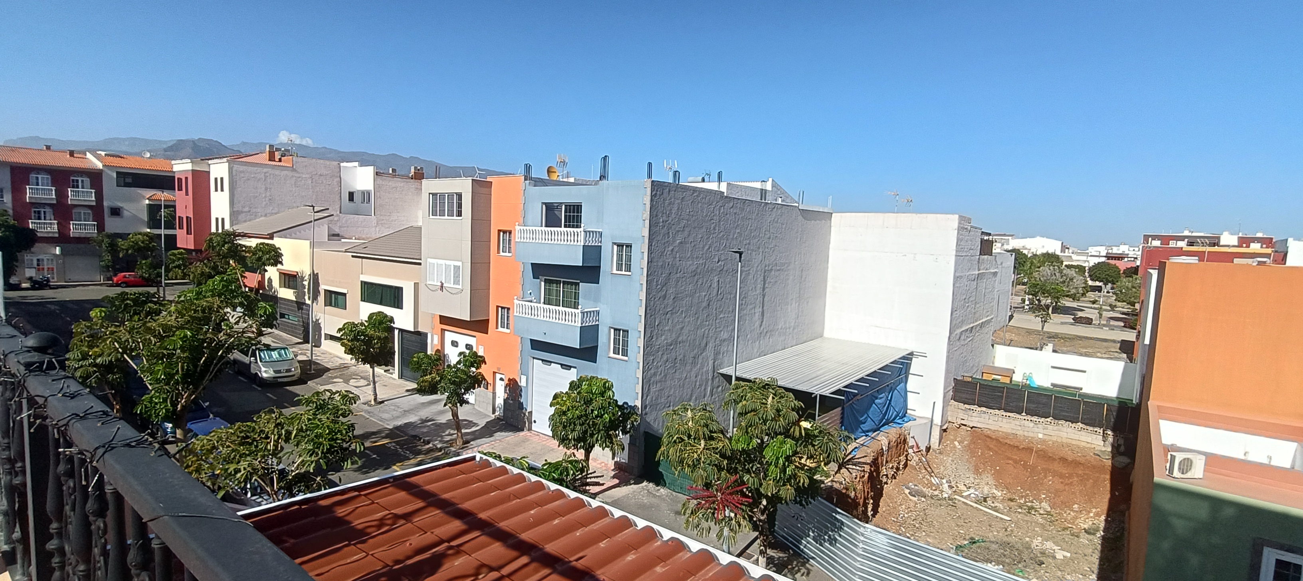
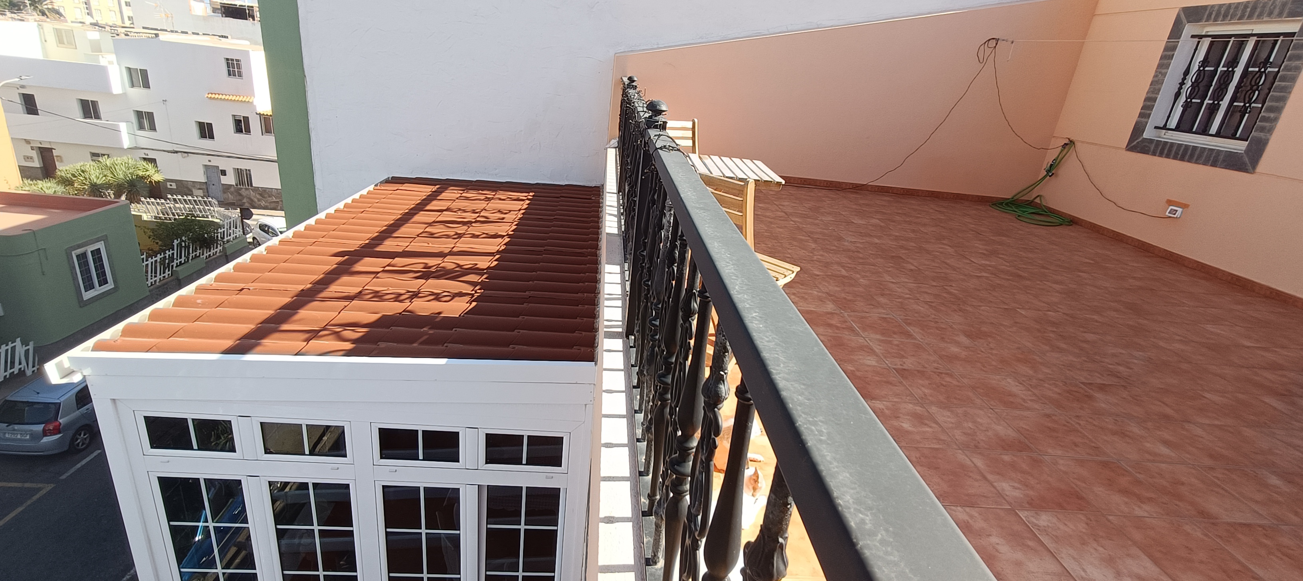
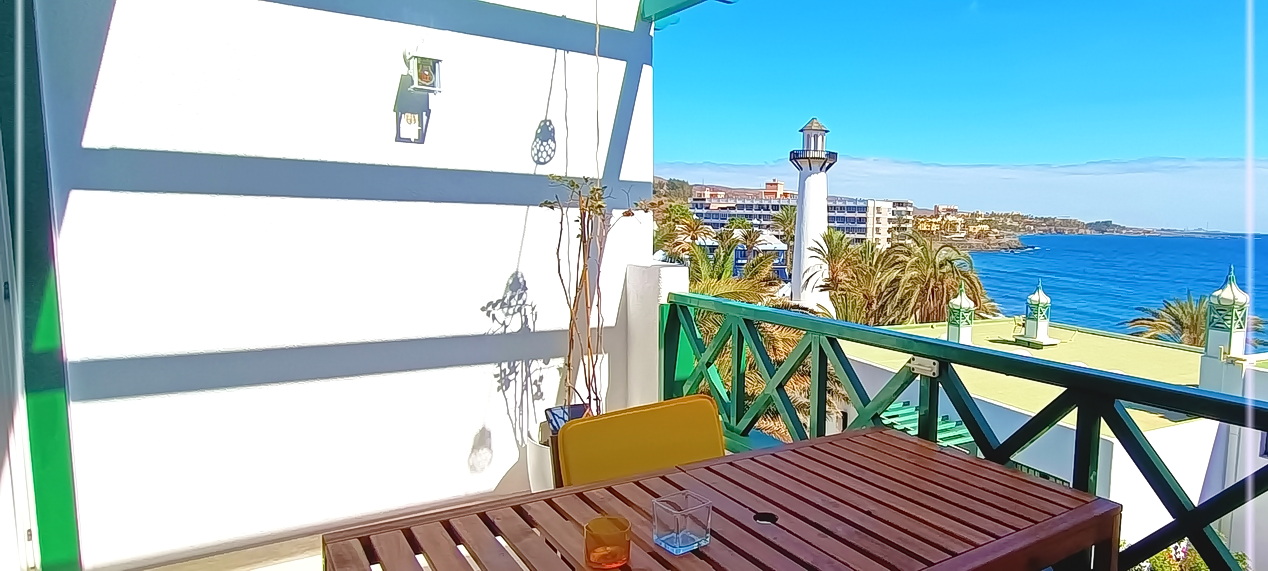
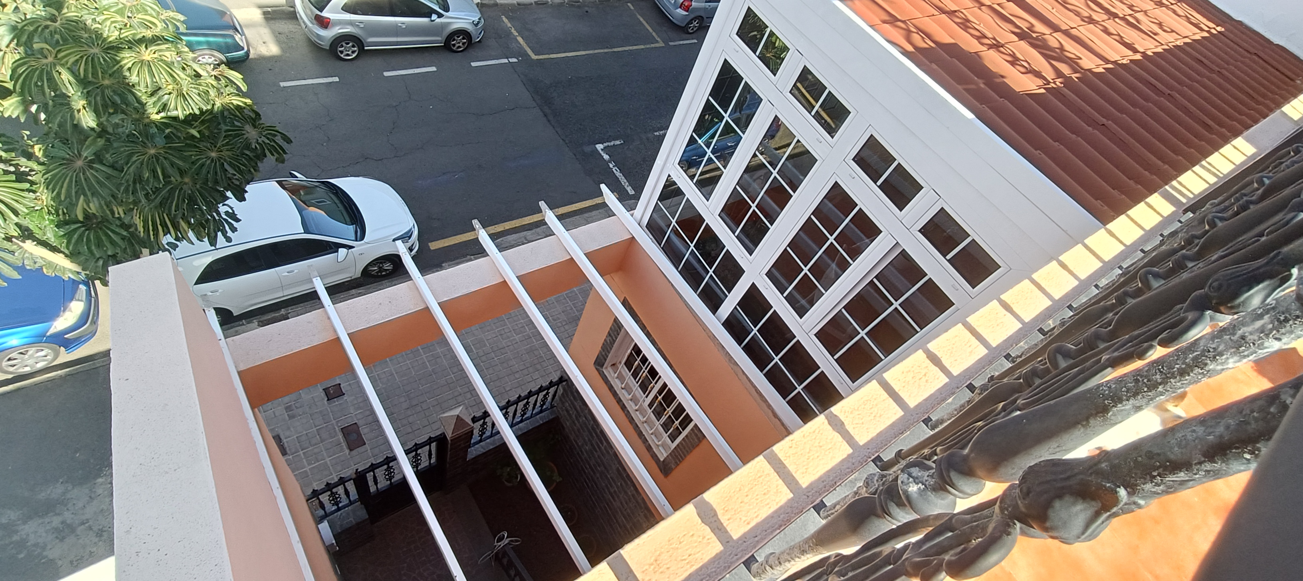
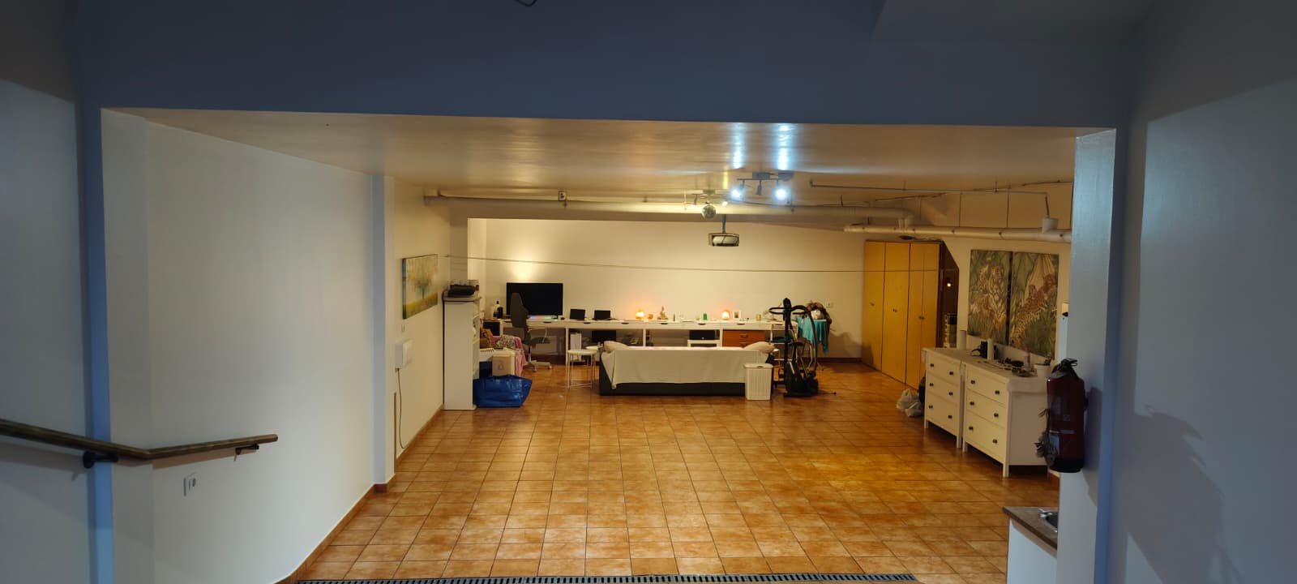
The building has a constructed area of 385 sq m and comprises four floors situated on a 123 sq m lot with an adjacent 120 sq m garden. It features four bedrooms, three living rooms, and four bathrooms, a large, directly connected four-car garage, two storage rooms, and two terraces. One of these terraces spans the entire width of the building, offering spectacular views of the city and surrounding countryside!
First Floor and Entrance
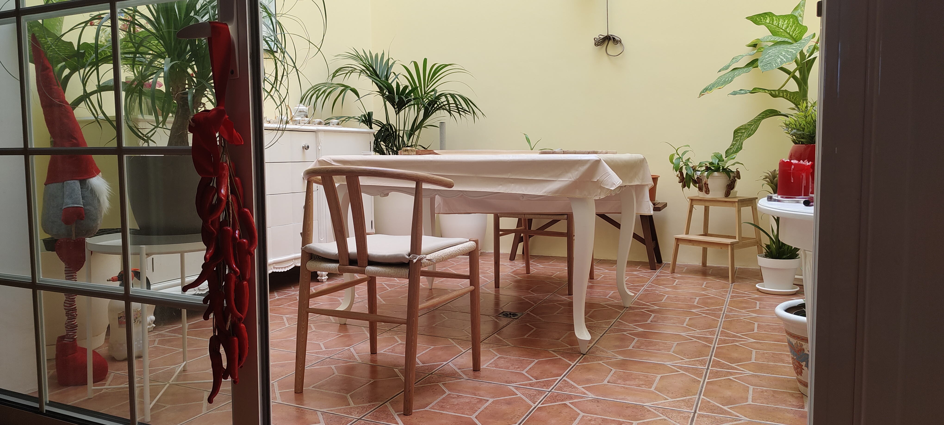
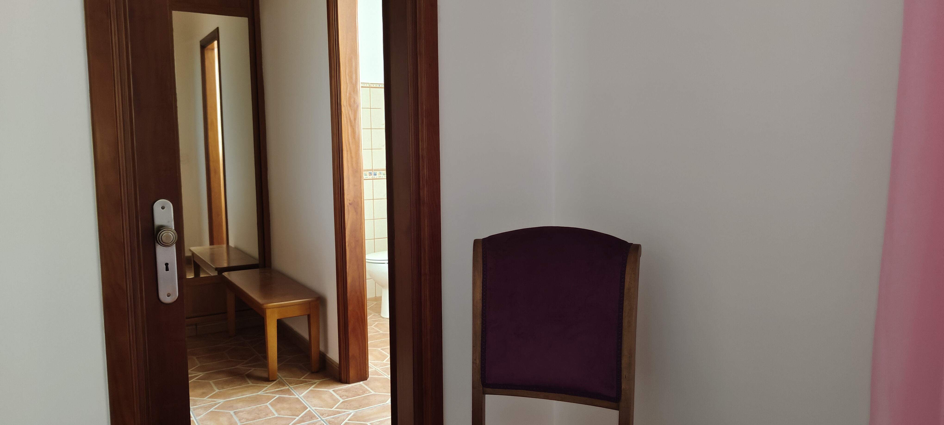
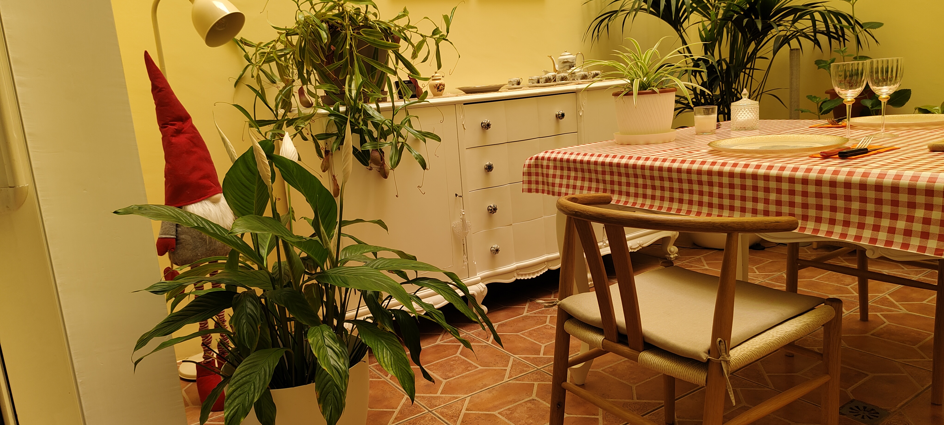
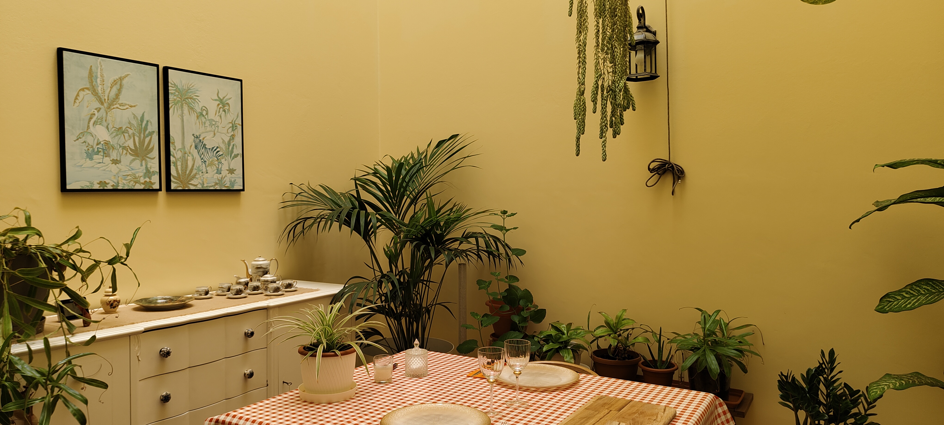
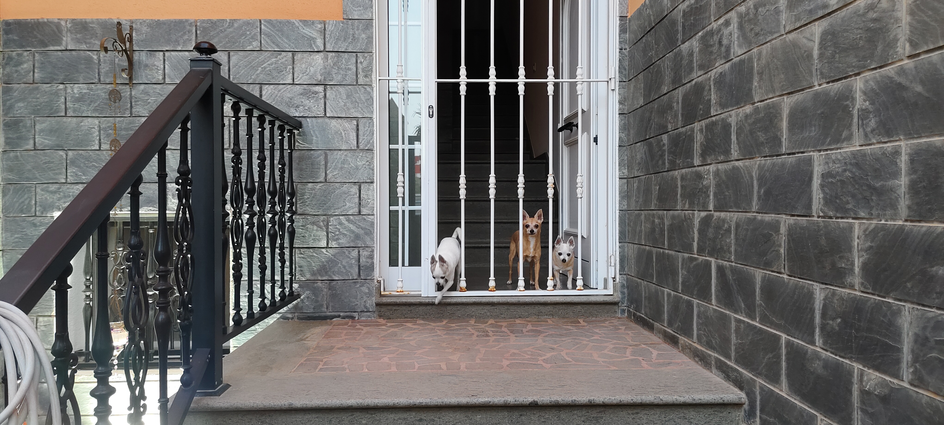
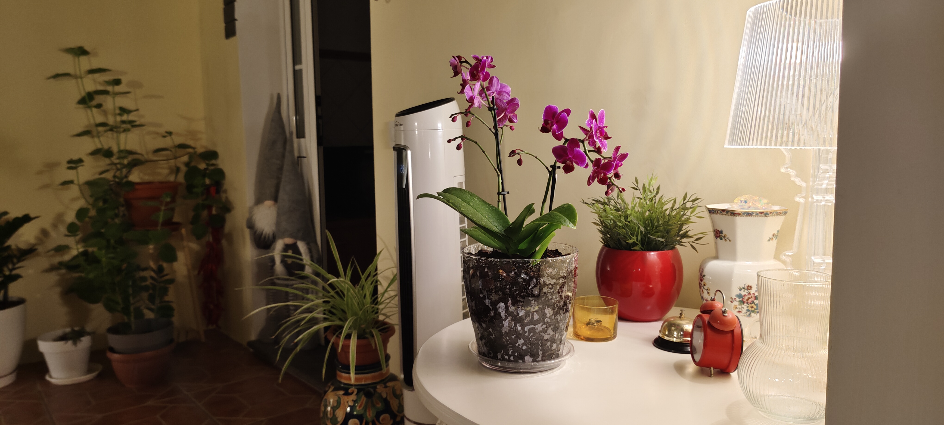
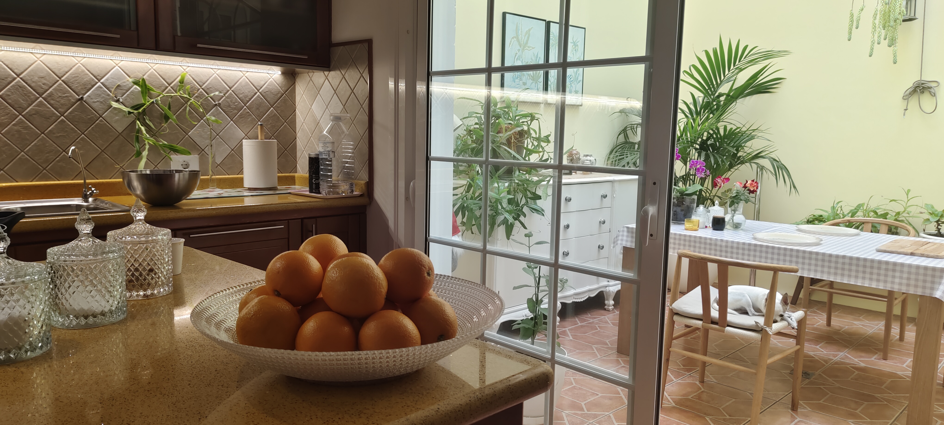
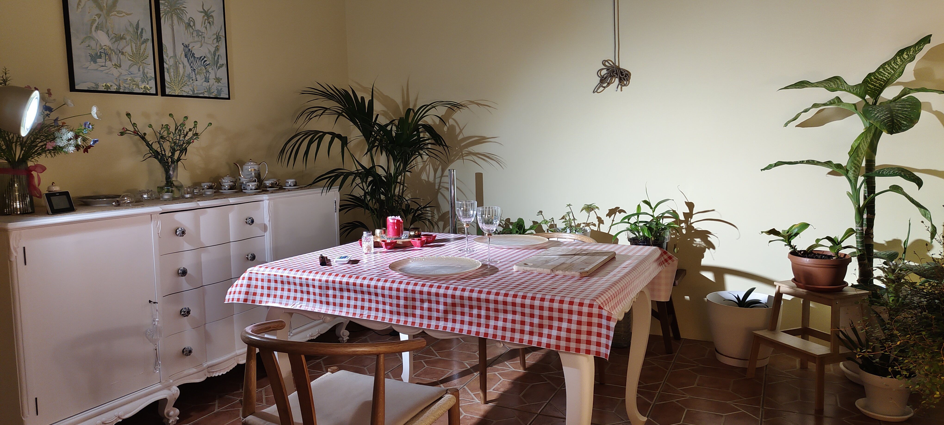
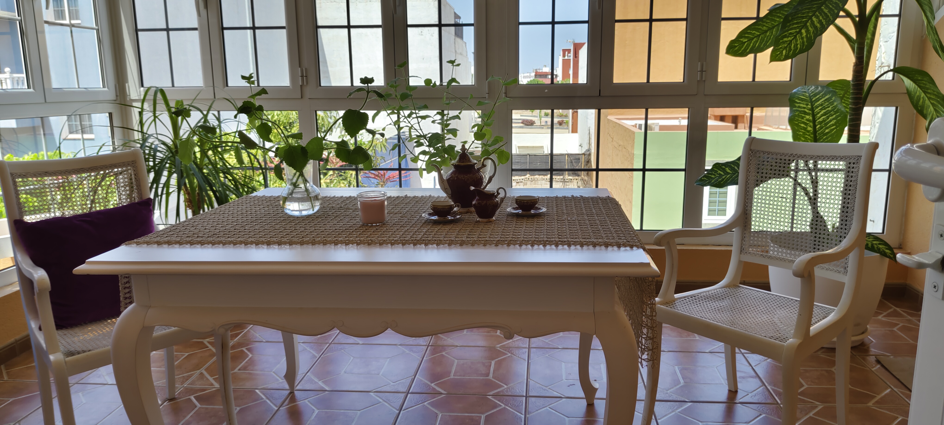
At the entrance, we find four staircases and a small garden, all finished in stone. Continuing on, we find the main living room to the left, along with another slightly raised sitting area. To the right is the large, 5-meter-wide kitchen with a large island. Beyond this is the light well with its winter garden and the main dining table. To the right is a storage room with a refrigerator and washing machine. A small bathroom with a shower completes this spacious floor, which features double-glazed windows on both the exterior and interior, providing plenty of natural light and a welcoming atmosphere.
Second Floor
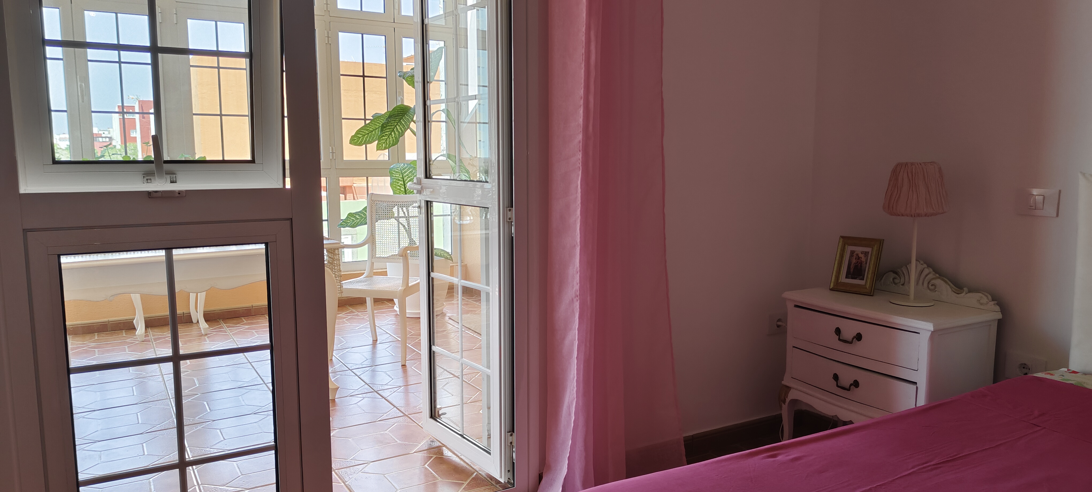
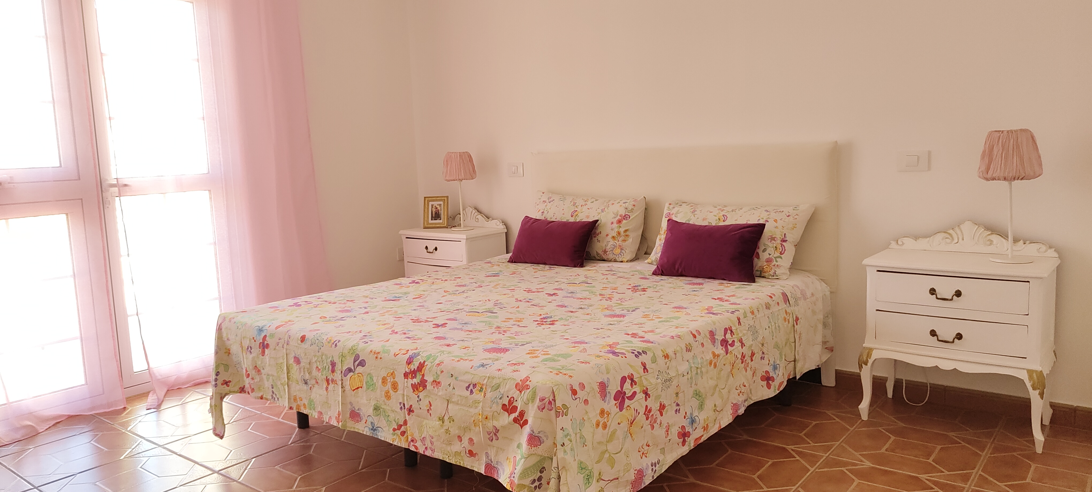
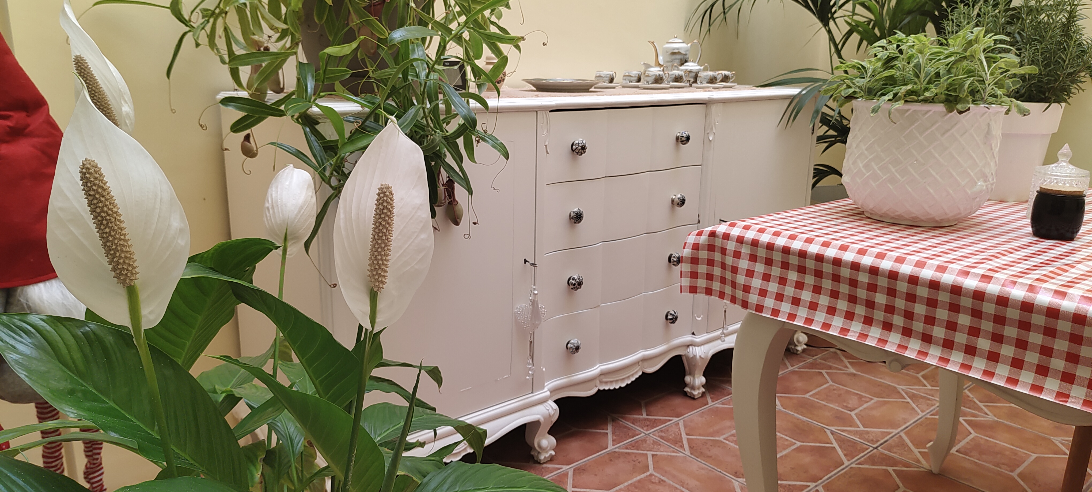
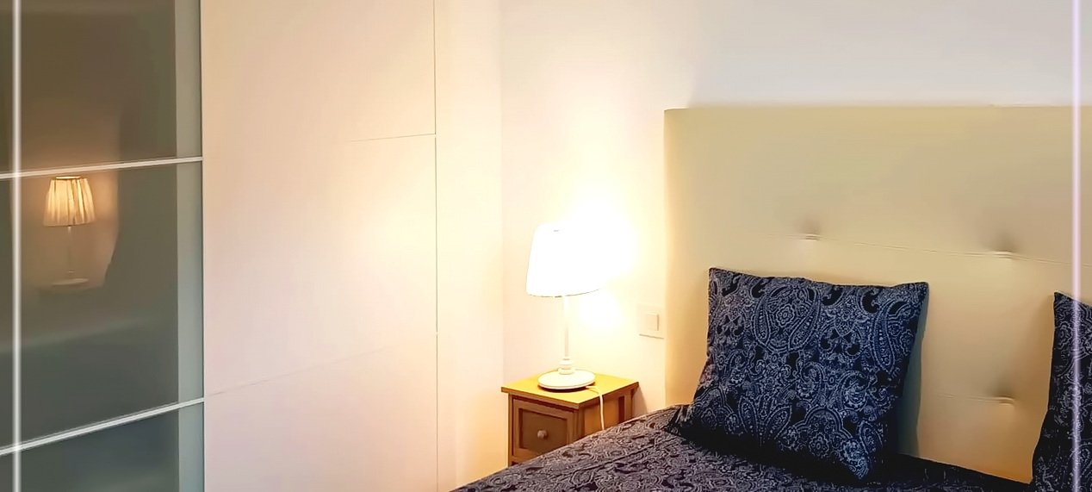
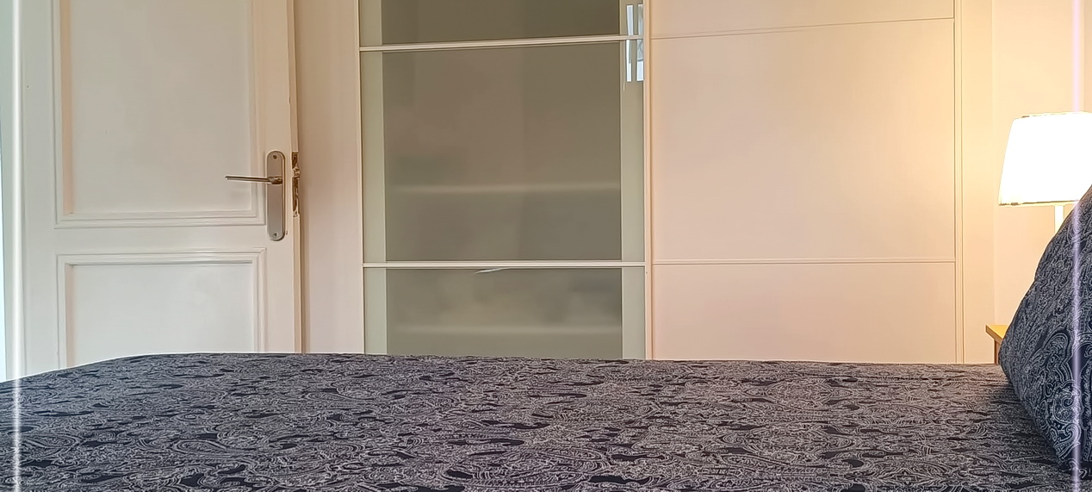
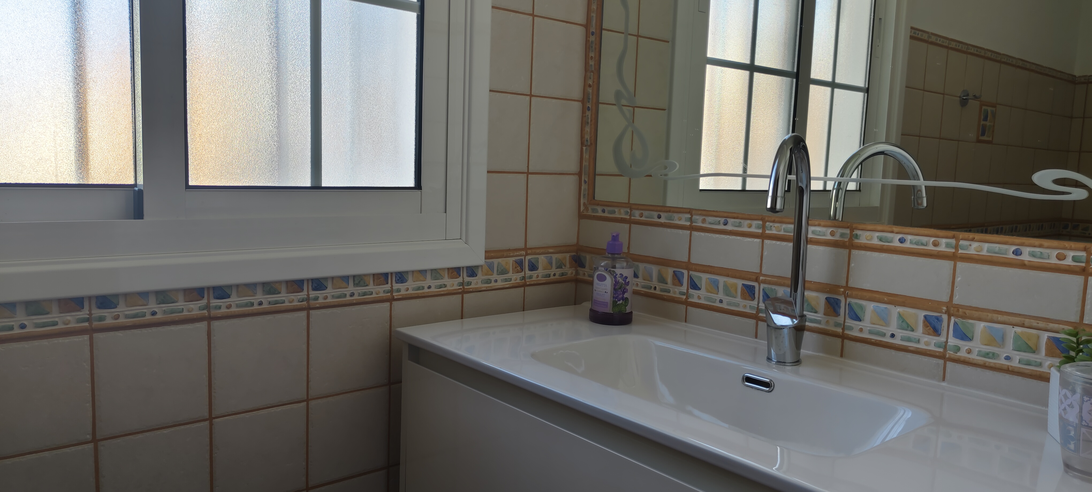
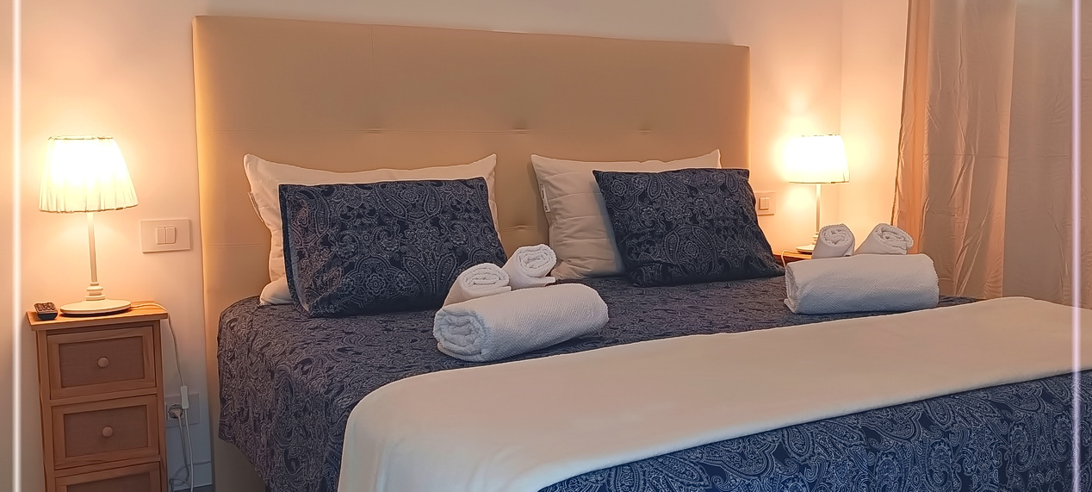
Ascending the Arucas stone staircase, we find the floor with three bedrooms and a new bathroom with a large shower and chromotherapy. The third bedroom has its own walk-in closet and another en-suite bathroom, plus a glass-enclosed sitting room with a table and surrounded by plants.
Third Floor and Terraces
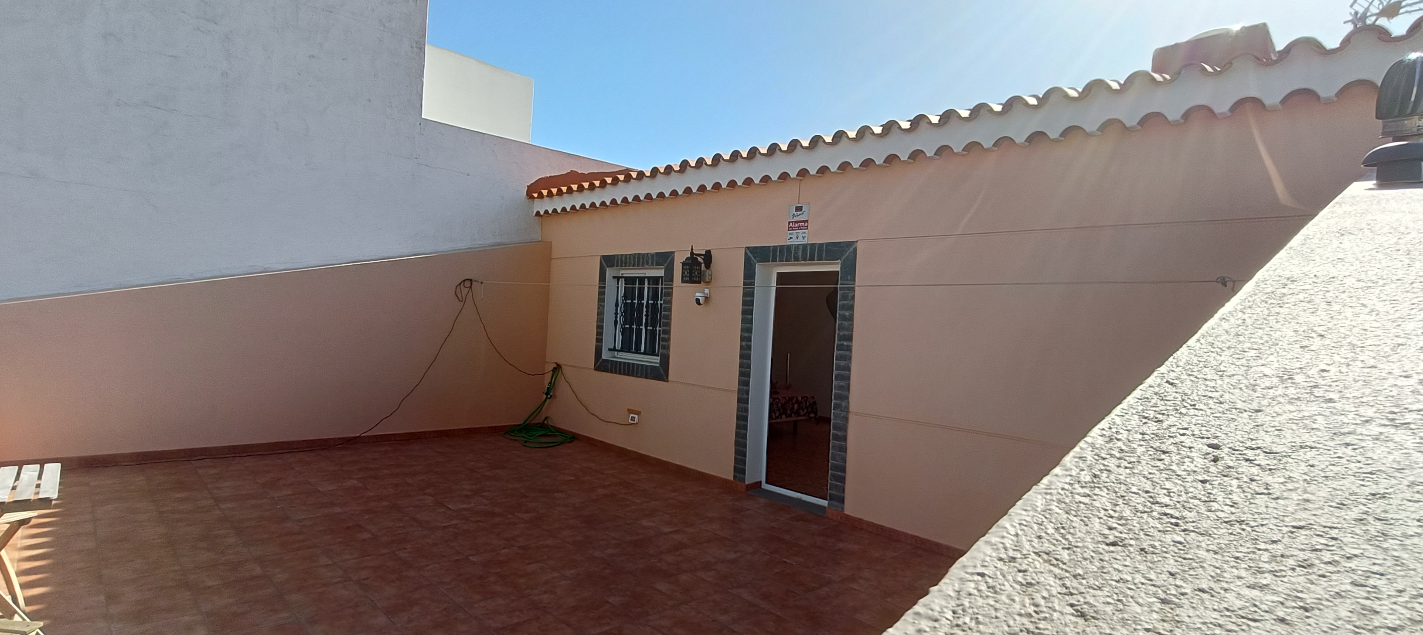
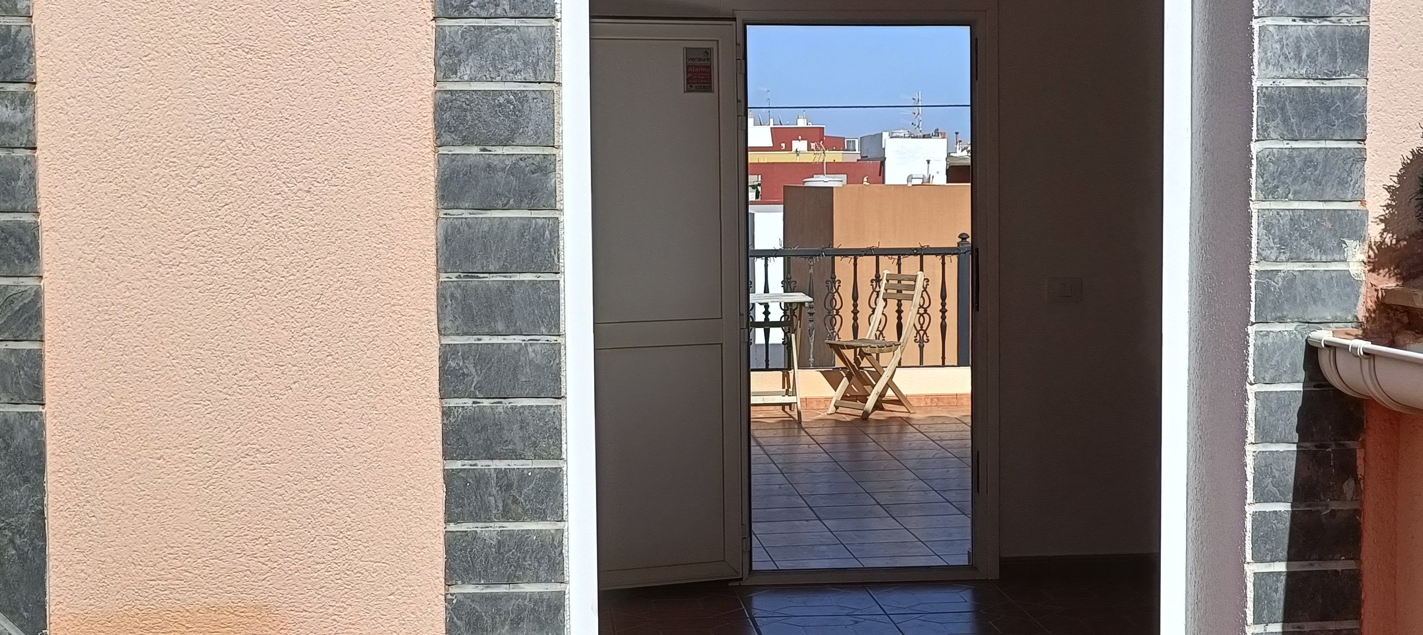
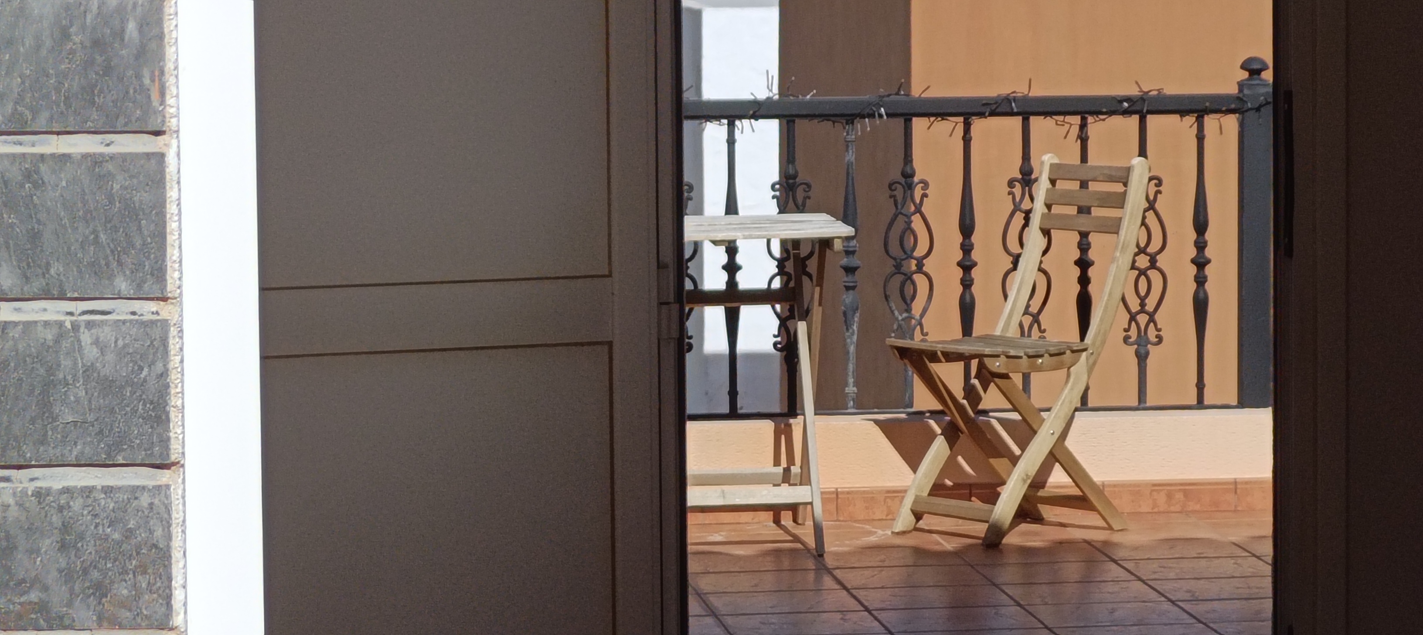
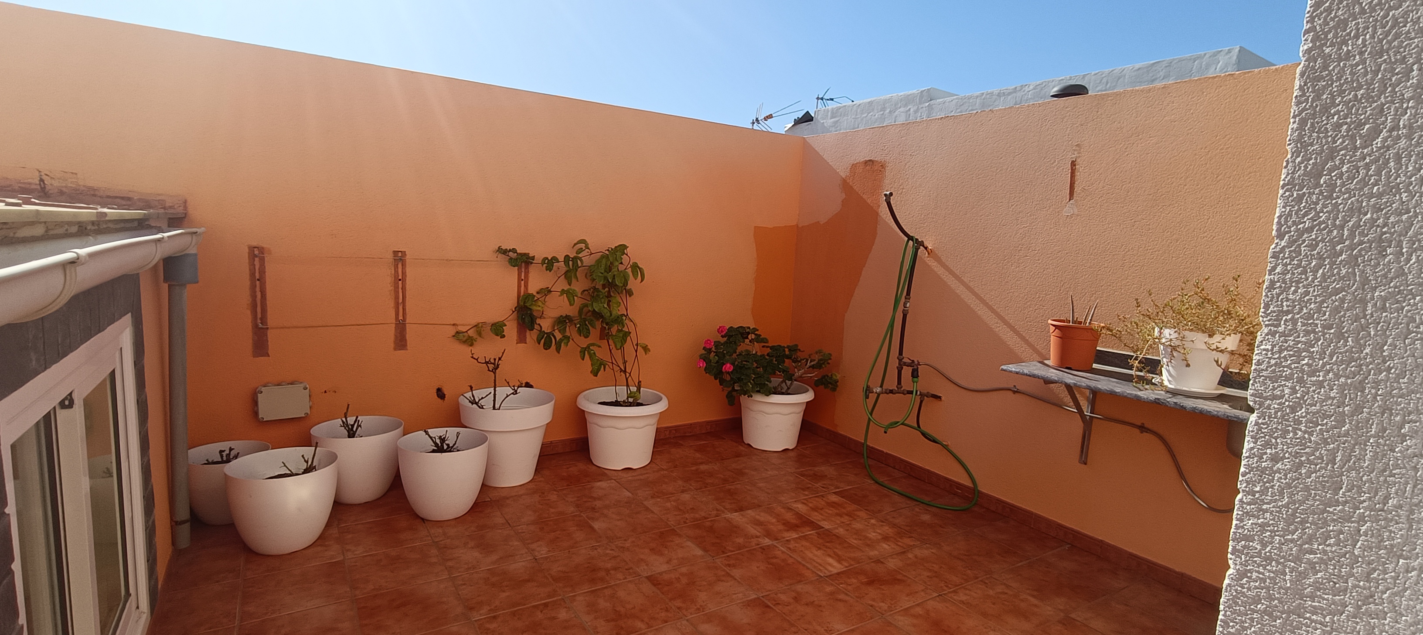
Ascending from the second floor, we find another bedroom. To the right is a small terrace, and to the left is another large terrace with a stunning view and plenty of natural light. This floor is ready for the construction of another independent apartment.
Garage and Storage
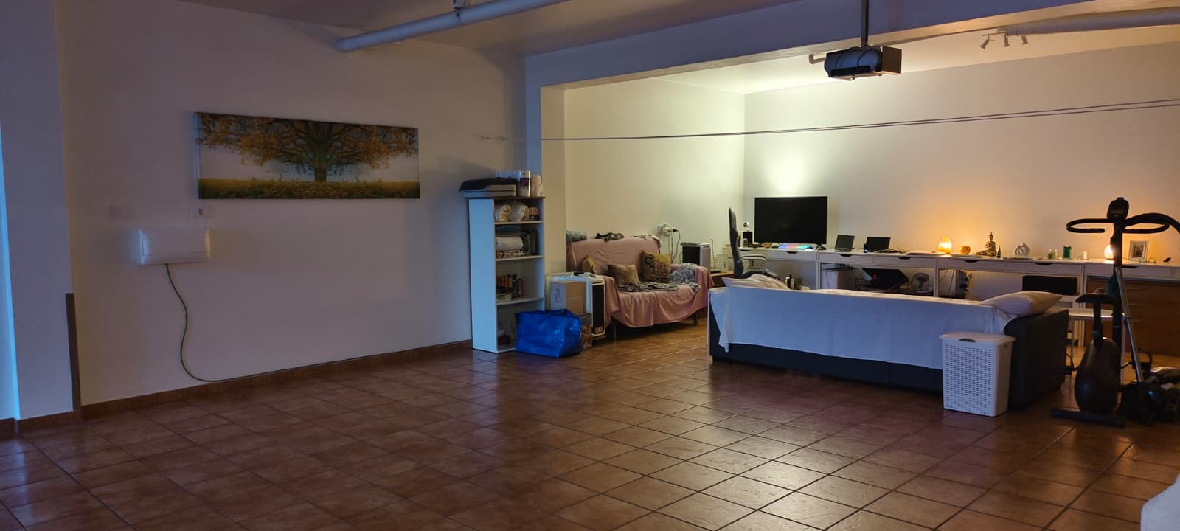
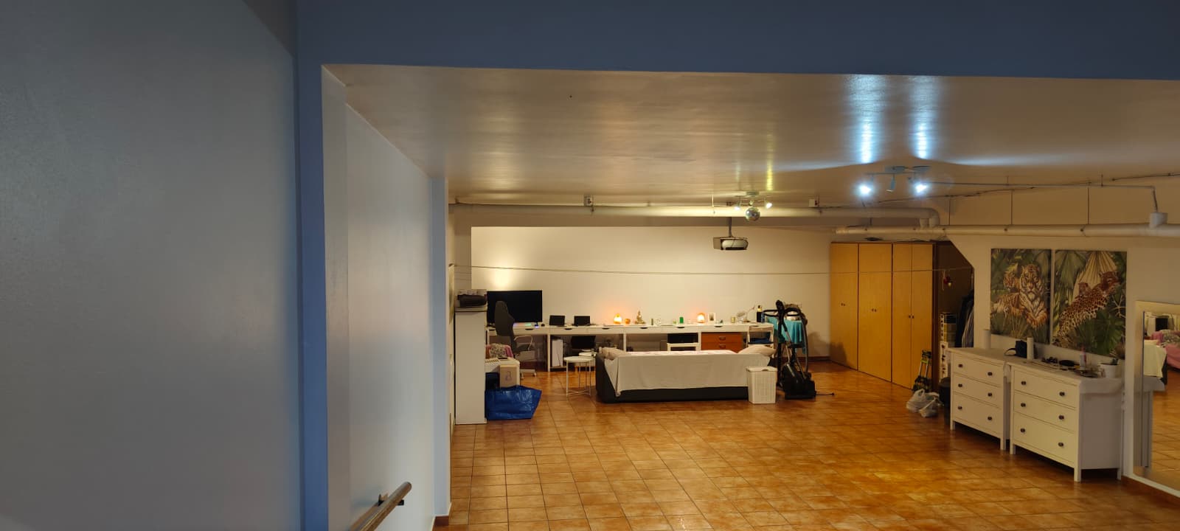
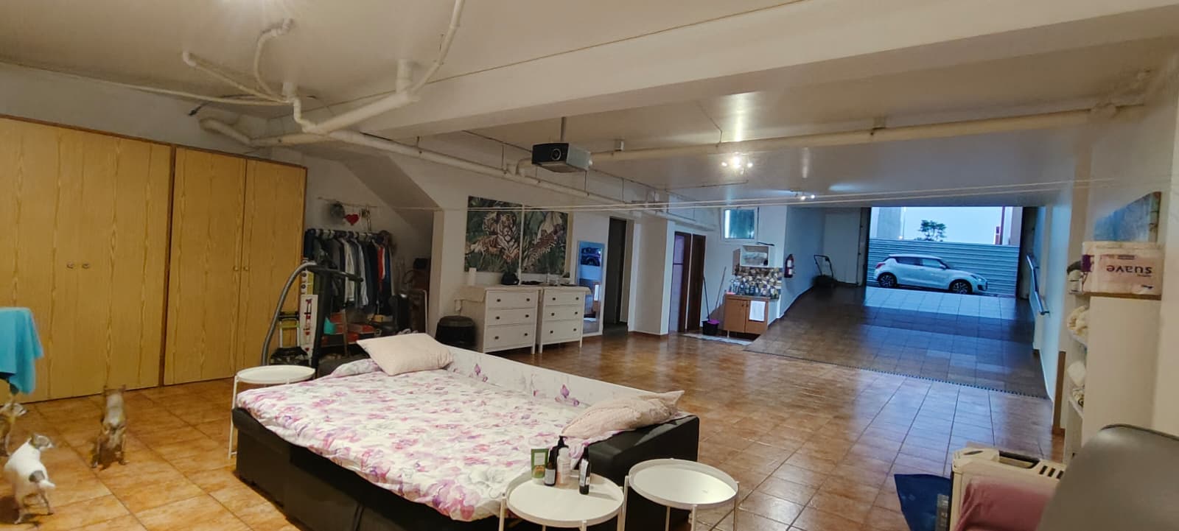
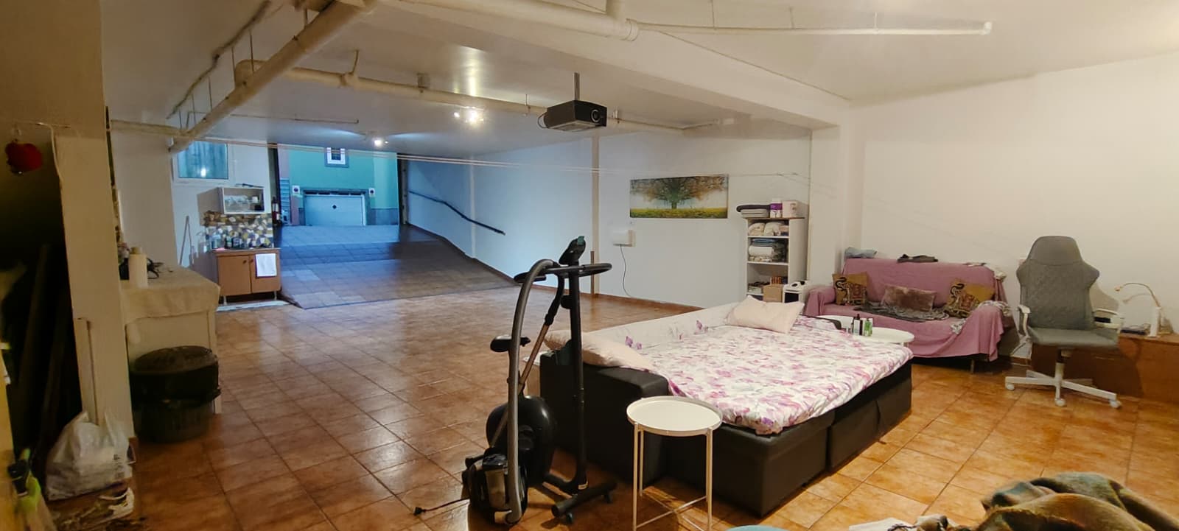
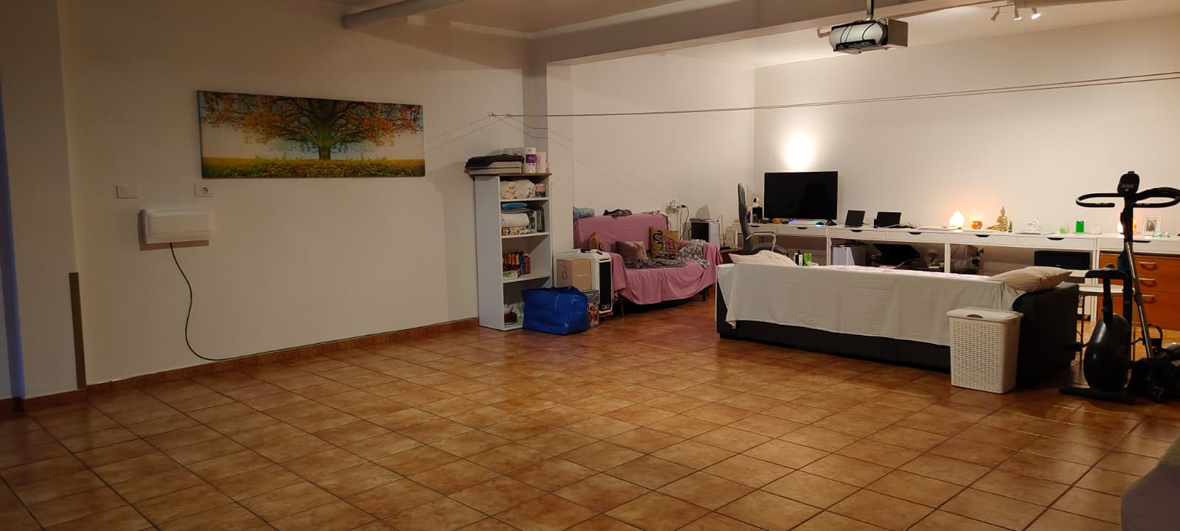
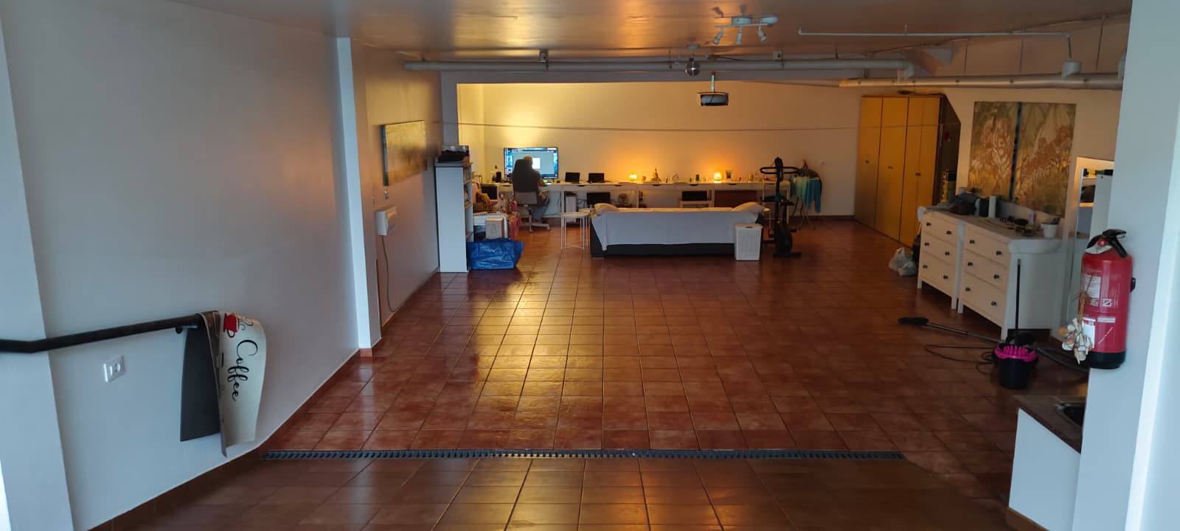
Right next to the entrance is the garage entrance with a sliding door. It's a spacious 123 sq m semi-basement with a restroom and storage area. The garage can accommodate four cars and is directly connected to the upper entrance via a stone staircase.
The Garden
Adjacent to the building is the 123 sq m garden. The plot is zoned for single-family homes and is currently used as a garden, fully wired with internet-connected chrome lighting. The garden features two internet-activated irrigation points and a large bioclimatic pergola with a dining table that seats 10. It also includes a Wi-Fi access point and a security camera.
The two properties (building and garden) have separate deeds and are not for sale separately.
Price: €890,000 including a €20,000 real estate commission (IGIC included).
Amenities
-
 Garage
-
 Amueblado
-
 Calientador
-
 Secapelo
-
 Lavadora
-
 Balcon
-
 Almacen
-
 Fibra optica
-
 Wifi
Wifi
-
Jardin